ServicesRemodel & Addition Wiring
Remodel and Addition Wiring in Grand Prairie
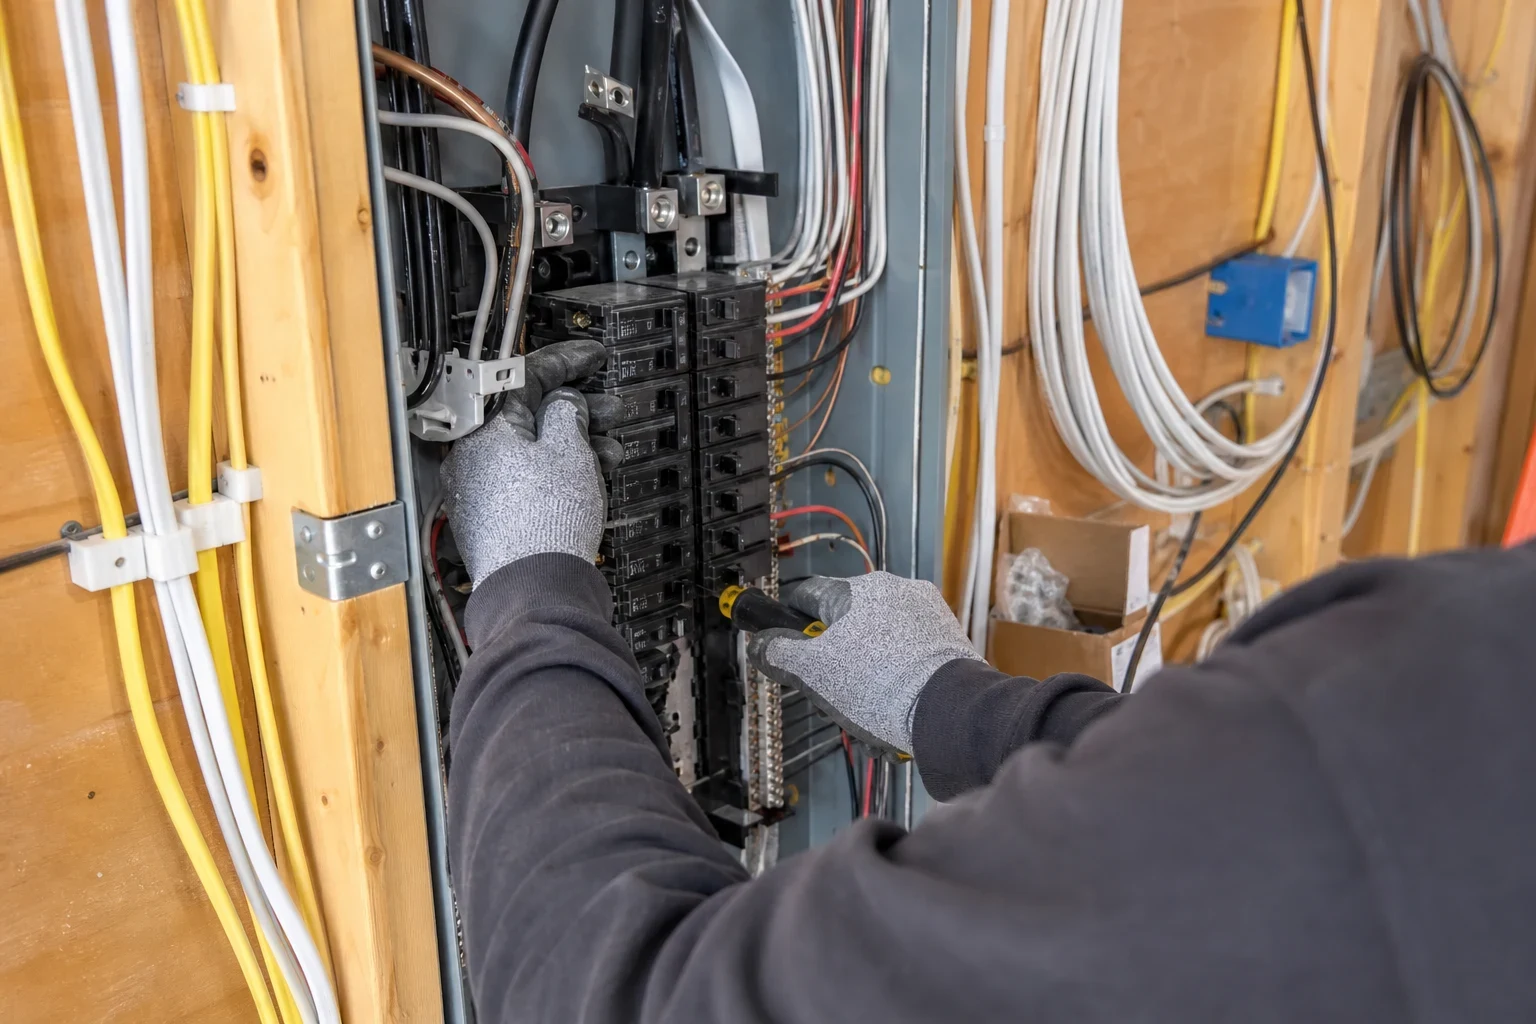
We wire kitchens, bathrooms, garage conversions and room additions so the new space passes inspection and your panel can carry it. We check the load first, run new circuits to current code and coordinate the rough-in and final inspections around your remodel schedule.
When a Remodel Needs More Than Moving a Few Outlets
Opening a wall or adding square footage changes what your electrical system has to do. A remodeled kitchen usually needs at least two 20-amp small-appliance circuits, a dedicated circuit for the dishwasher and disposal, and GFCI protection at every countertop receptacle. An addition may need its own subpanel. Once a branch circuit is extended or modified, current code generally requires AFCI protection on it as well, so the old circuit you planned to tap into may need a new breaker or a new run.
We plan that work before the framing is done, not after the drywall is up. Many homes around Grand Prairie are slab-on-grade ranch houses, which means new wiring usually travels through the attic and drops down interior walls. That route affects where outlets and switches can go, and we sort it out with you and your builder early so nothing gets torn out later.
What Our Remodel and Addition Wiring Covers
- Load calculation
- We add up existing loads plus everything the new space brings, such as an induction range, a mini-split or a second bathroom. That tells us whether your current service handles it or whether a panel upgrade belongs in the plan.
- Circuit layout and rough-in
- We run new NM cable, set boxes, and size conductors to the breaker and the load. Receptacle spacing, counter outlets and switch locations follow code and how you'll actually use the room.
- GFCI, AFCI and tamper-resistant devices
- Kitchens, baths, laundry areas, garages and exterior outlets get GFCI protection. Living spaces get AFCI breakers, and new receptacles are tamper-resistant where required.
- Subpanels for additions
- Larger additions and garage conversions often get a subpanel fed from the main, with separated neutrals and grounds and room for future circuits.
- Lighting and smoke alarms
- We wire recessed and fixture lighting, dimmers and exhaust fans, and add smoke and carbon monoxide alarms where the remodel triggers them. For fixture choices, see our lighting installation page.
- Paperwork and inspector visits
- Before any cable goes in, we file for the electrical permit. The rough-in and final inspections get booked as the local jurisdiction calls for them, and anything the inspector writes up, we fix.
Signs Your Project Needs a Wiring Plan
You're adding heavy appliances
An electric range, wall oven, tankless water heater or second HVAC unit each needs a dedicated circuit, often 240 volts. Those loads add up fast on a 100-amp service.
Breakers already trip during summer
If the AC and a microwave together trip a breaker now, a new room will make it worse. That points to an overloaded circuit or a panel near its limit.
The garage is becoming living space
Garage circuits were not built for bedrooms or offices. Converted space needs AFCI protection, proper receptacle spacing and usually its own heating and cooling circuit.
Your home has older wiring
Some homes built in the late 1960s and early 1970s have aluminum branch wiring. Splicing new copper onto it without rated connectors creates a real fire risk at the joint.
Your contractor asked for an electrician
Most builders want the electrical rough-in done before insulation and drywall. Getting us involved during framing keeps the job on schedule.
What Moves the Cost of Remodel Wiring
Remodel wiring is priced from the scope, not a flat rate. Two kitchens the same size can differ a lot depending on appliances and what we find in the walls. We break the estimate down by circuit and device so you can see where the cost sits.
Number and type of circuits
A 240-volt range circuit with heavy-gauge wire costs more than a 15-amp lighting circuit. Each dedicated appliance adds its own run and breaker.
Panel capacity
If the load calculation shows your service is maxed out, a subpanel or panel upgrade becomes part of the job and is usually the largest single cost.
Access and wire routing
Open framing is fastest. Fishing wire through finished walls, a low-pitch attic or around existing ductwork takes more labor.
Existing wiring condition
Aluminum branch wiring, ungrounded circuits or past amateur work near the remodel may need correction before new work can tie in.
Permits and finish choices
Permit fees vary by jurisdiction. Smart switches, under-cabinet lighting and specialty fixtures add device and labor cost.
How a Remodel Wiring Job Runs
- 1
Walkthrough and load check
We look at your panel, the existing circuits near the work area and your plans. You get a written scope that lists each circuit, device and any panel work.
- 2
Permit and scheduling
We pull the permit and line up our rough-in with your builder's framing schedule. In the hotter months we do attic runs early in the day, when the attic is safer to work in.
- 3
Rough-in and inspection
We run cable, set boxes and make up grounds, then call for the rough-in inspection before anything gets covered. Walls stay open until it passes.
- 4
Trim-out and final
After drywall and paint, we install devices, breakers, fixtures and covers, test every circuit, and walk you through the panel labels. Then we schedule the final inspection and clean up our work area.
Questions About Wiring a Remodel or Addition
Who takes care of the electrical permit on my project?
We do. The permit is filed before work begins, and inspections are booked the way the local jurisdiction requires. The inspector sees the rough-in while the walls are still open, then comes back once devices and fixtures are installed.
Will my current panel handle a kitchen remodel or addition?
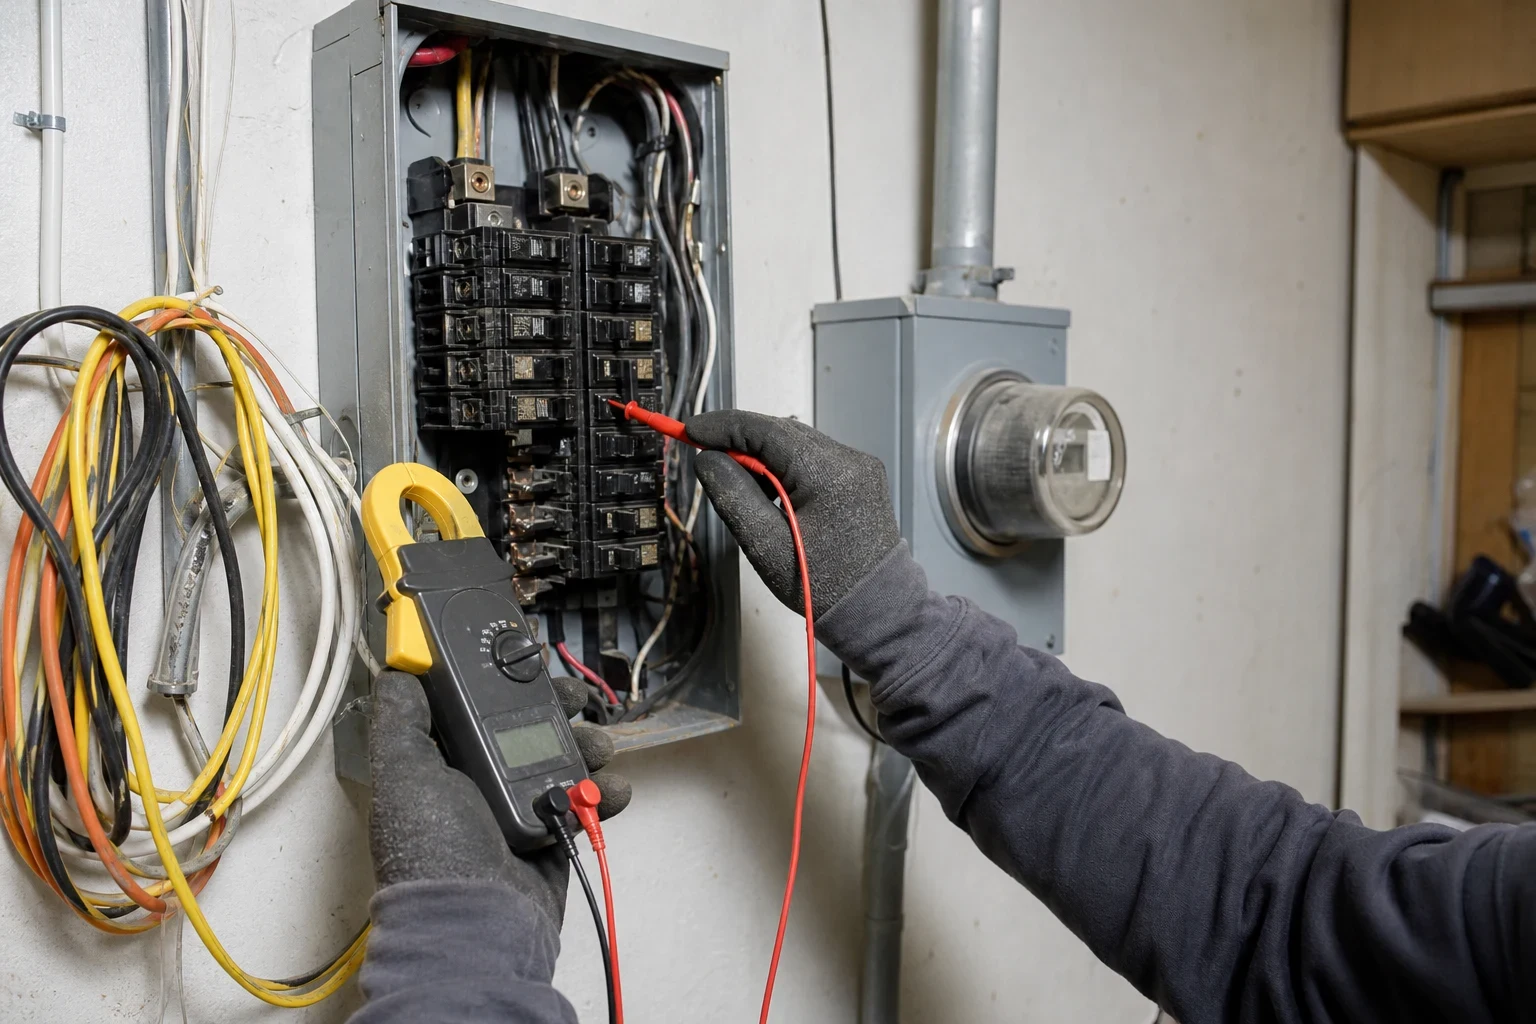
Sometimes, and we find out with a load calculation rather than a guess. Many homes on a 100-amp service can't add an electric range and a room addition without changes. If yours can't, we'll explain whether a subpanel or a full panel upgrade fits better.
Can you work with my general contractor?
Yes. We coordinate our rough-in with framing, plumbing and HVAC so we're not working around ducts installed after our boxes are set. We give your builder a clear window for when walls can close.
Do old circuits in the remodeled room have to be brought up to code?
Any circuit we extend or modify generally needs current protection, such as AFCI or GFCI. Untouched circuits elsewhere in your home usually can stay as they are. If we see something unsafe nearby, we'll show you and you decide whether to address it.
How long does remodel wiring take?
A bathroom rough-in is often a day or two, and a kitchen or addition can take several days spread across rough-in and trim-out. Inspection scheduling and your builder's timeline usually set the overall pace more than the wiring itself.
Planning a Remodel or Addition?
Get us in before the walls close. We'll check your panel, map the circuits and line up the inspections with your project.